
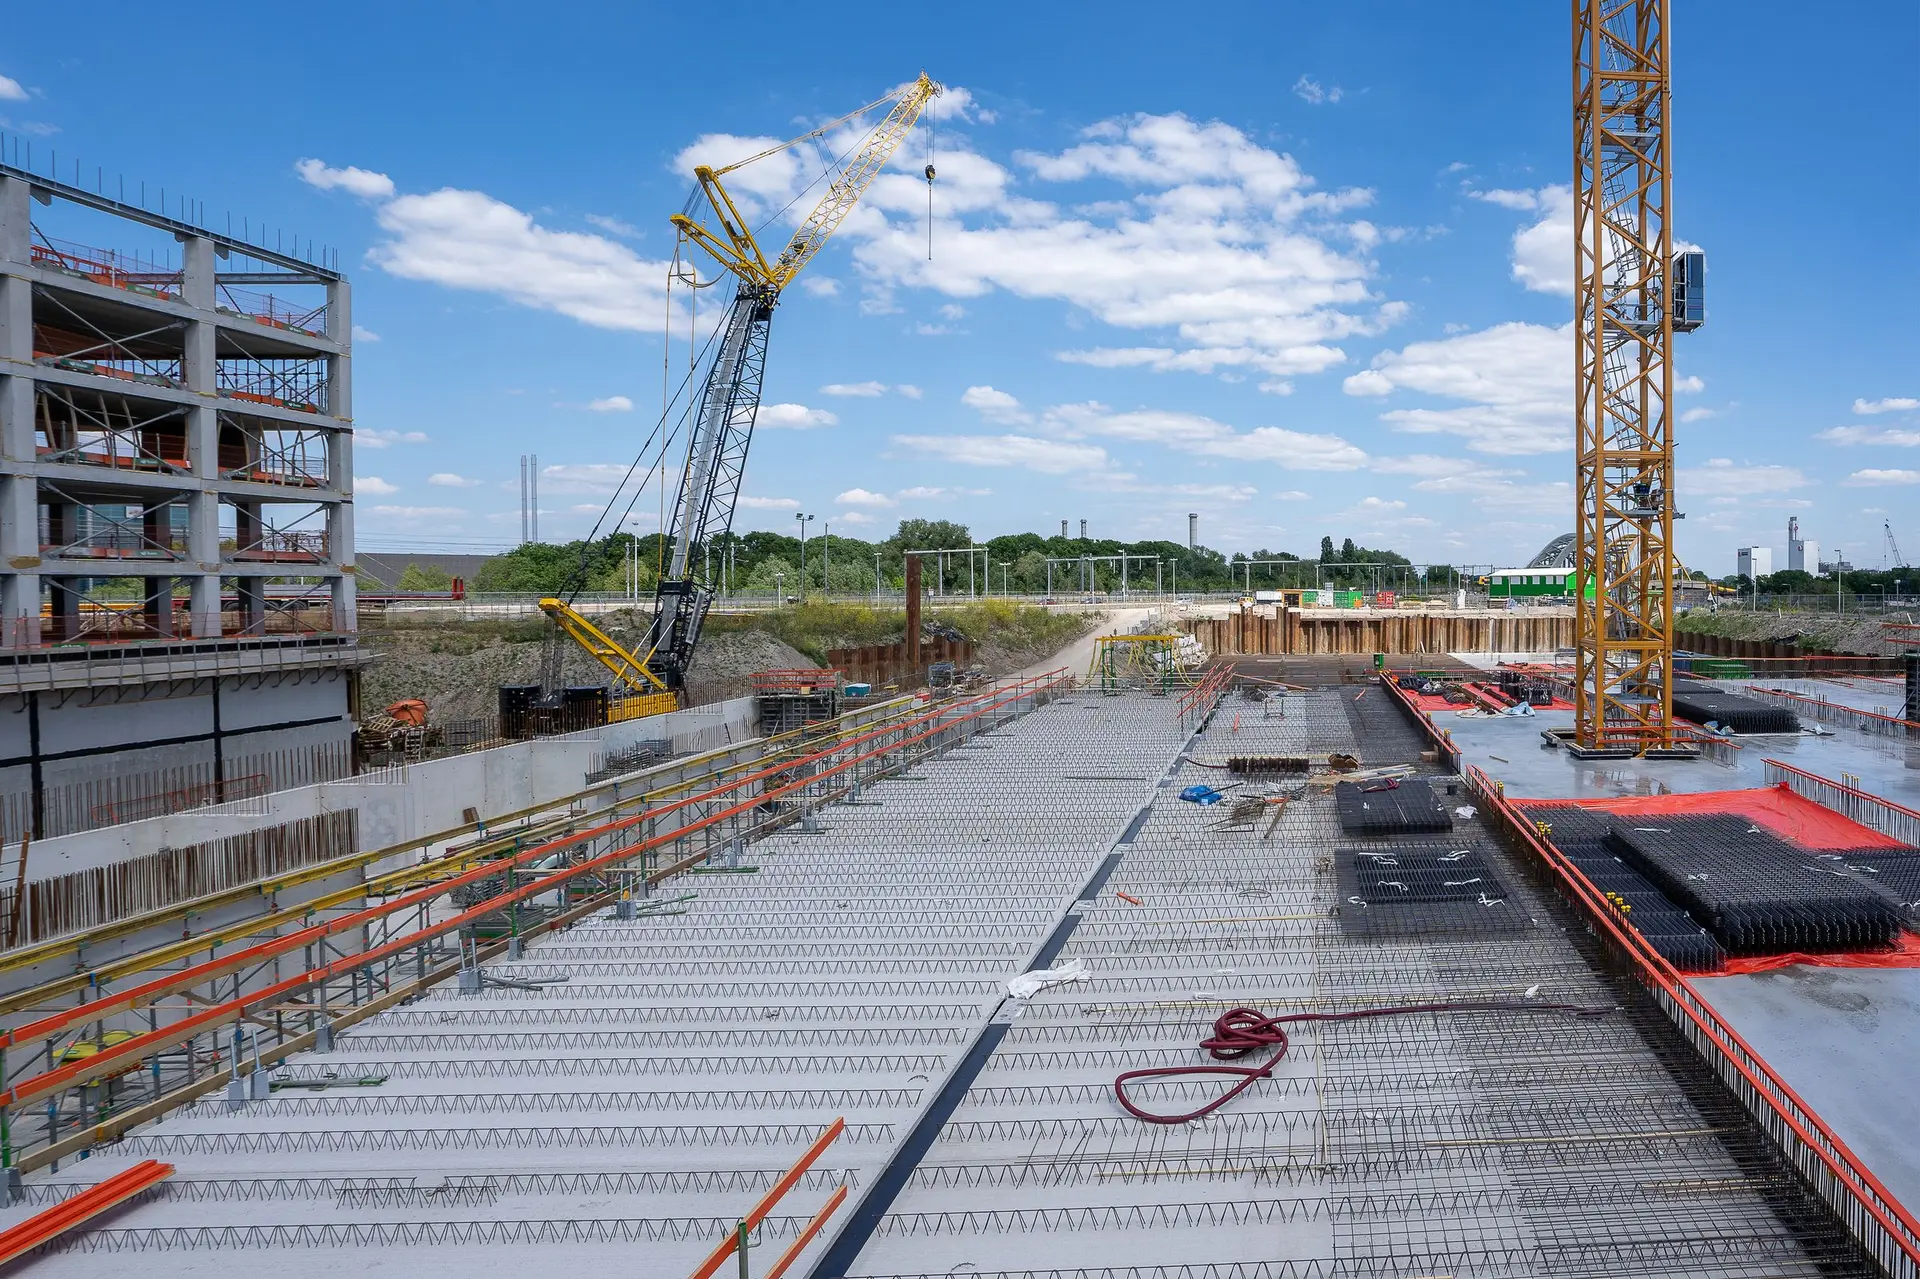
Commercial Construction in Long Beach
Long Beach commercial buildings on dense, low-water concrete, framed to stamped drawings, with special inspections scheduled ahead of every pour and weld.
A dense concrete mix, low in water for its cement content, is the material we would put forward for the footings and slab edge of a Long Beach commercial building. Its tighter paste slows the chloride that salty moisture on a coastal lot carries toward the reinforcing steel, and steel that never rusts never swells and splits its cover. Anchor bolts, braced frames and every floor above pass their load through that concrete, so it is settled before anything else.
Special inspection and who it answers to
The structural sheets list which items need special inspection: reinforcing steel before a pour, concrete sampling, anchor embedment, structural welding and high-strength bolting. Under the California Building Code, the owner or the design professional in responsible charge engages the special inspection agency, and that inspector reports to the building official as the work proceeds. Our part is the schedule. We give the inspector notice before each pour, weld or bolting stage, keep the work open and reachable until it has been seen, and correct anything noted before covering it. The City of Long Beach building department adds whatever else the permit requires.
Above the slab on a new building
Once the footings and slab pass inspection, the frame goes up to the engineer's drawings, whether steel columns and beams or wood walls with plywood shear panels and hold-downs. The roof deck is fastened as a diaphragm, since it gathers sideways load and delivers it to the braced walls or frames. The shell is then closed against weather, and the mechanical, electrical and plumbing trades rough in to the stamped plans, each stage inspected before walls and ceilings close. Exposed connectors get galvanized or stainless finishes on a lot near the water.
About our commercial construction serviceEverything we do in Long Beach
Commercial Construction in Long Beach: questions
Scheduling is ours. The owner, or the engineer or architect acting for the owner, hires the special inspection agency, and its inspector reports straight to the Long Beach building official. We call the inspector out ahead of each pour, weld or bolting stage, hold the work open until it is seen, and repair whatever the report calls out.
Many can, when the retrofit is phased. One wall line or bay is shored, fenced and strengthened while the rest of the building runs, and exits stay clear throughout. A utility shutdown or a crane lift is set outside business hours, and anything unsafe around the public is named in the plan before work starts.
The price follows the stamped drawings, broken out by division: site work and foundations, structure, shell and building systems, with each allowance named on its own line. Opening an existing building can expose something the drawings missed, and any such change is priced in writing and agreed before that work goes ahead.
More we build in Long Beach
Book an inspection in Long Beach
Describe the house and what it needs. We look at the structure first and send the quote in writing.