
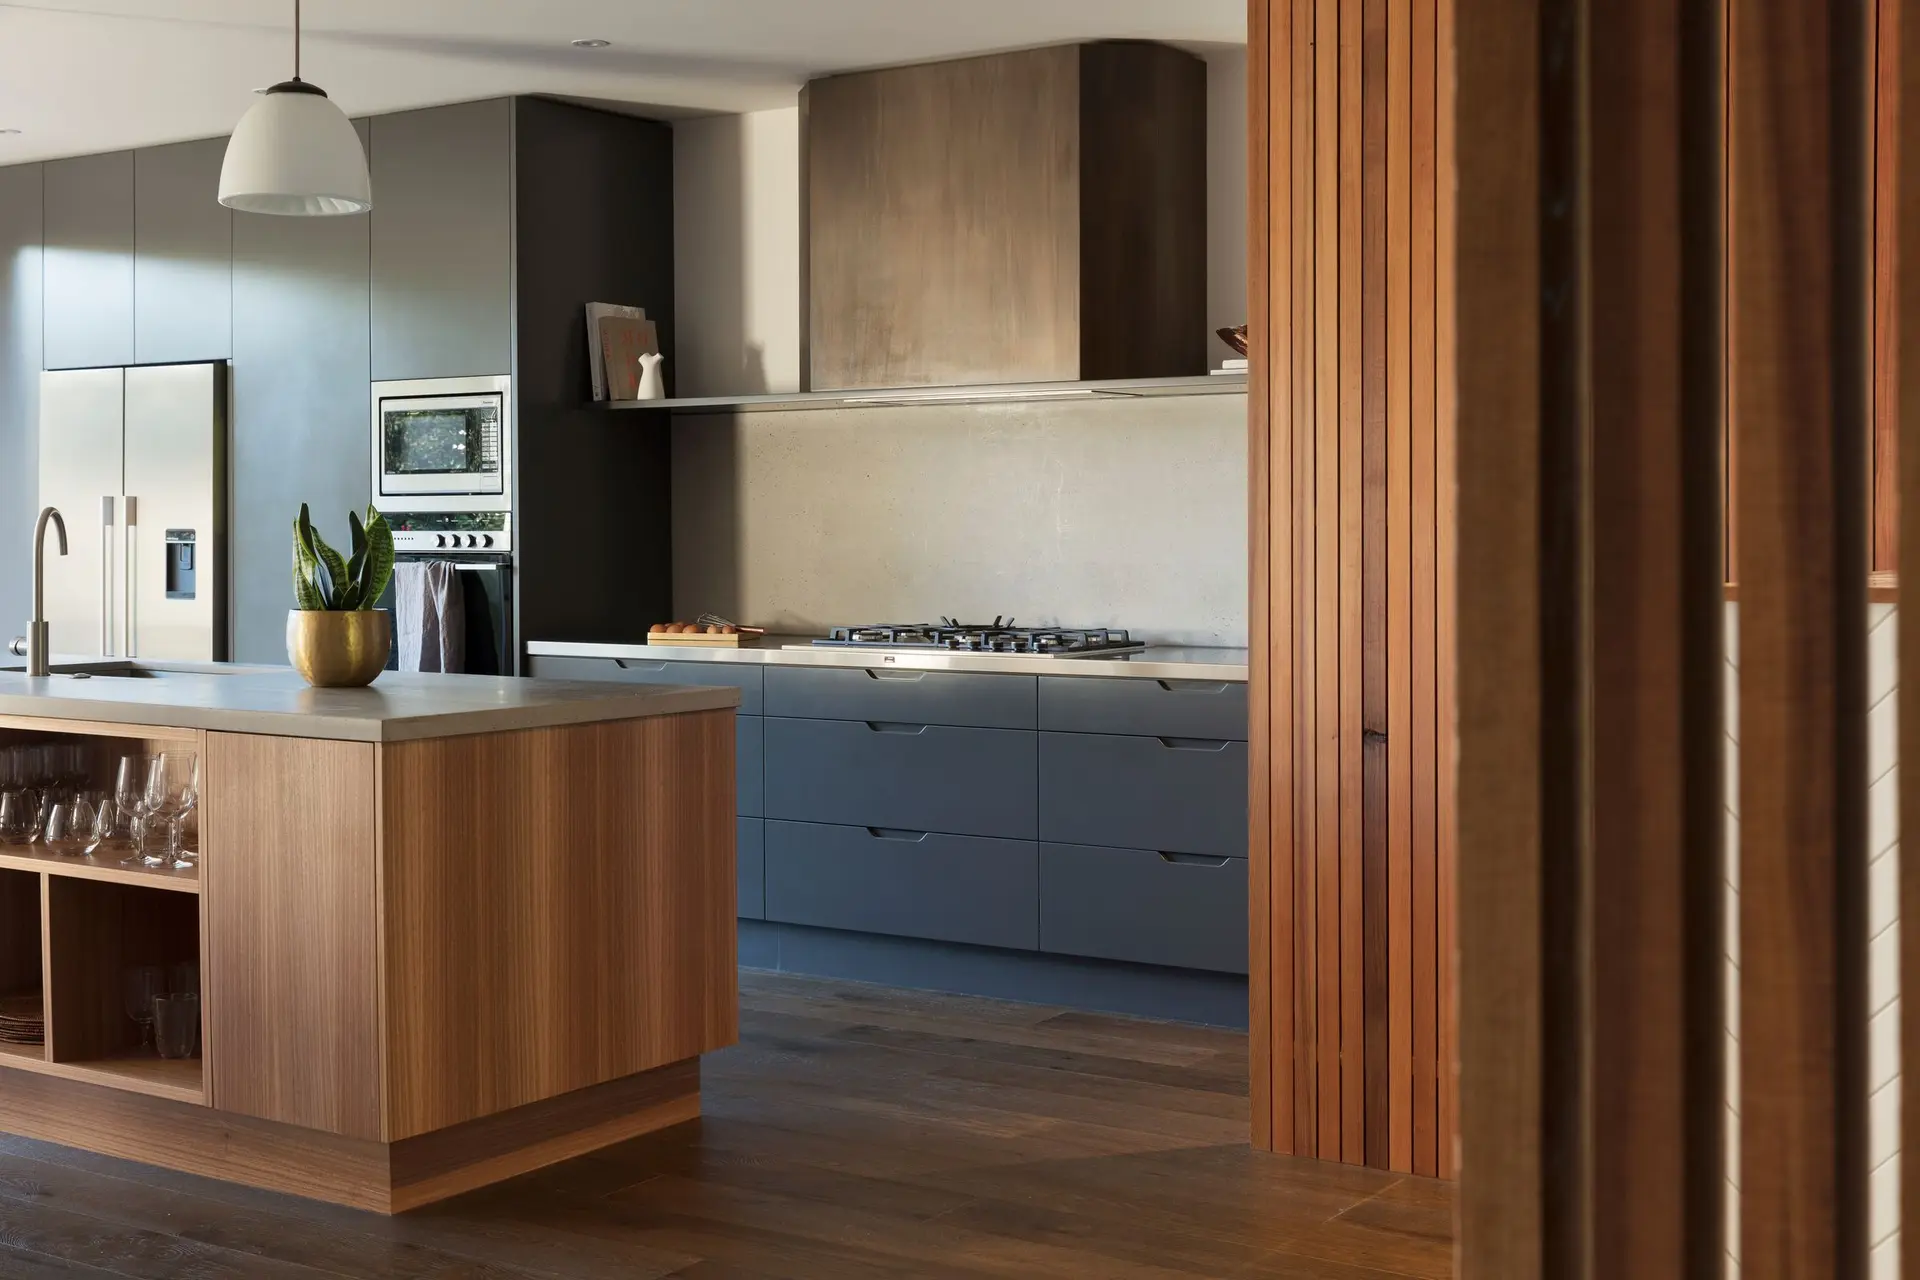
Kitchen Remodeling in Studio City
Studio City kitchen remodeling with drawings built to pass LADBS review: structure, plumbing, gas and circuits agreeing before the set is filed.
Demolition notes and new work have to line up on the sheet, and that is the first thing a reviewer at LADBS checks in a Studio City kitchen set. A wall marked for removal needs a beam on the structural page. A moved sink needs a drain and vent shown. A new range circuit needs a line on the panel schedule. Gaps between those pages send a set back for corrections, so we cross-check them before filing.
Sheets that agree with each other
A reviewer reads a kitchen set as a group of pages that must tell the same story. The floor plan shows the new layout, the structural page shows any beam, post and footing, and the electrical page shows circuits for the range, dishwasher and counter outlets. Plumbing and gas lines are drawn to match the fixtures. Hood ducting and its exit point are shown too. When one page changes, the others are updated with it, so the set filed with the city is consistent before anyone reads it.
Inspections once the walls are open
After the permit issues, inspectors visit in stages. Framing and the new beam come first, then the rough plumbing, gas and electrical runs, all while the studs are still visible. Insulation and any energy items follow, and drywall goes up only after those pass. The final visit covers finished fixtures and appliances. Keeping this order means nothing has to be torn open to show an inspector what was already covered. If a reviewer asks a question, the answer comes from the drawings, since every change is already shown there, and a correction is made on the sheet and filed again.
About our kitchen remodeling serviceEverything we do in Studio City
Kitchen Remodeling in Studio City: questions
Yes, once the framing above it has been read. Joists resting on the wall call for a beam sized by an engineer, with posts carried down to solid support, and LADBS reviews those drawings. A partition that carries no load comes out more simply. Wiring or pipes inside the wall are rerouted either way.
Possibly, and the answer comes from measuring. We check the joists under the island's footprint for size, spacing and damage, and think about the stone, the cabinet base and the appliances together. If the floor needs help, sistered joists or blocking go in first. Tile and stone are set only after the floor is stiff and flat.
Structural changes, relocated plumbing or gas, new circuits and window changes need a permit through LADBS. Painting, new hardware and doors on existing boxes do not. We prepare the drawings, file them and keep the scope list matched to the permit, so nothing permitted goes missing from the quote.
Kitchen Remodeling in other cities
More we build in Studio City
Book an inspection in Studio City
Describe the house and what it needs. We look at the structure first and send the quote in writing.