
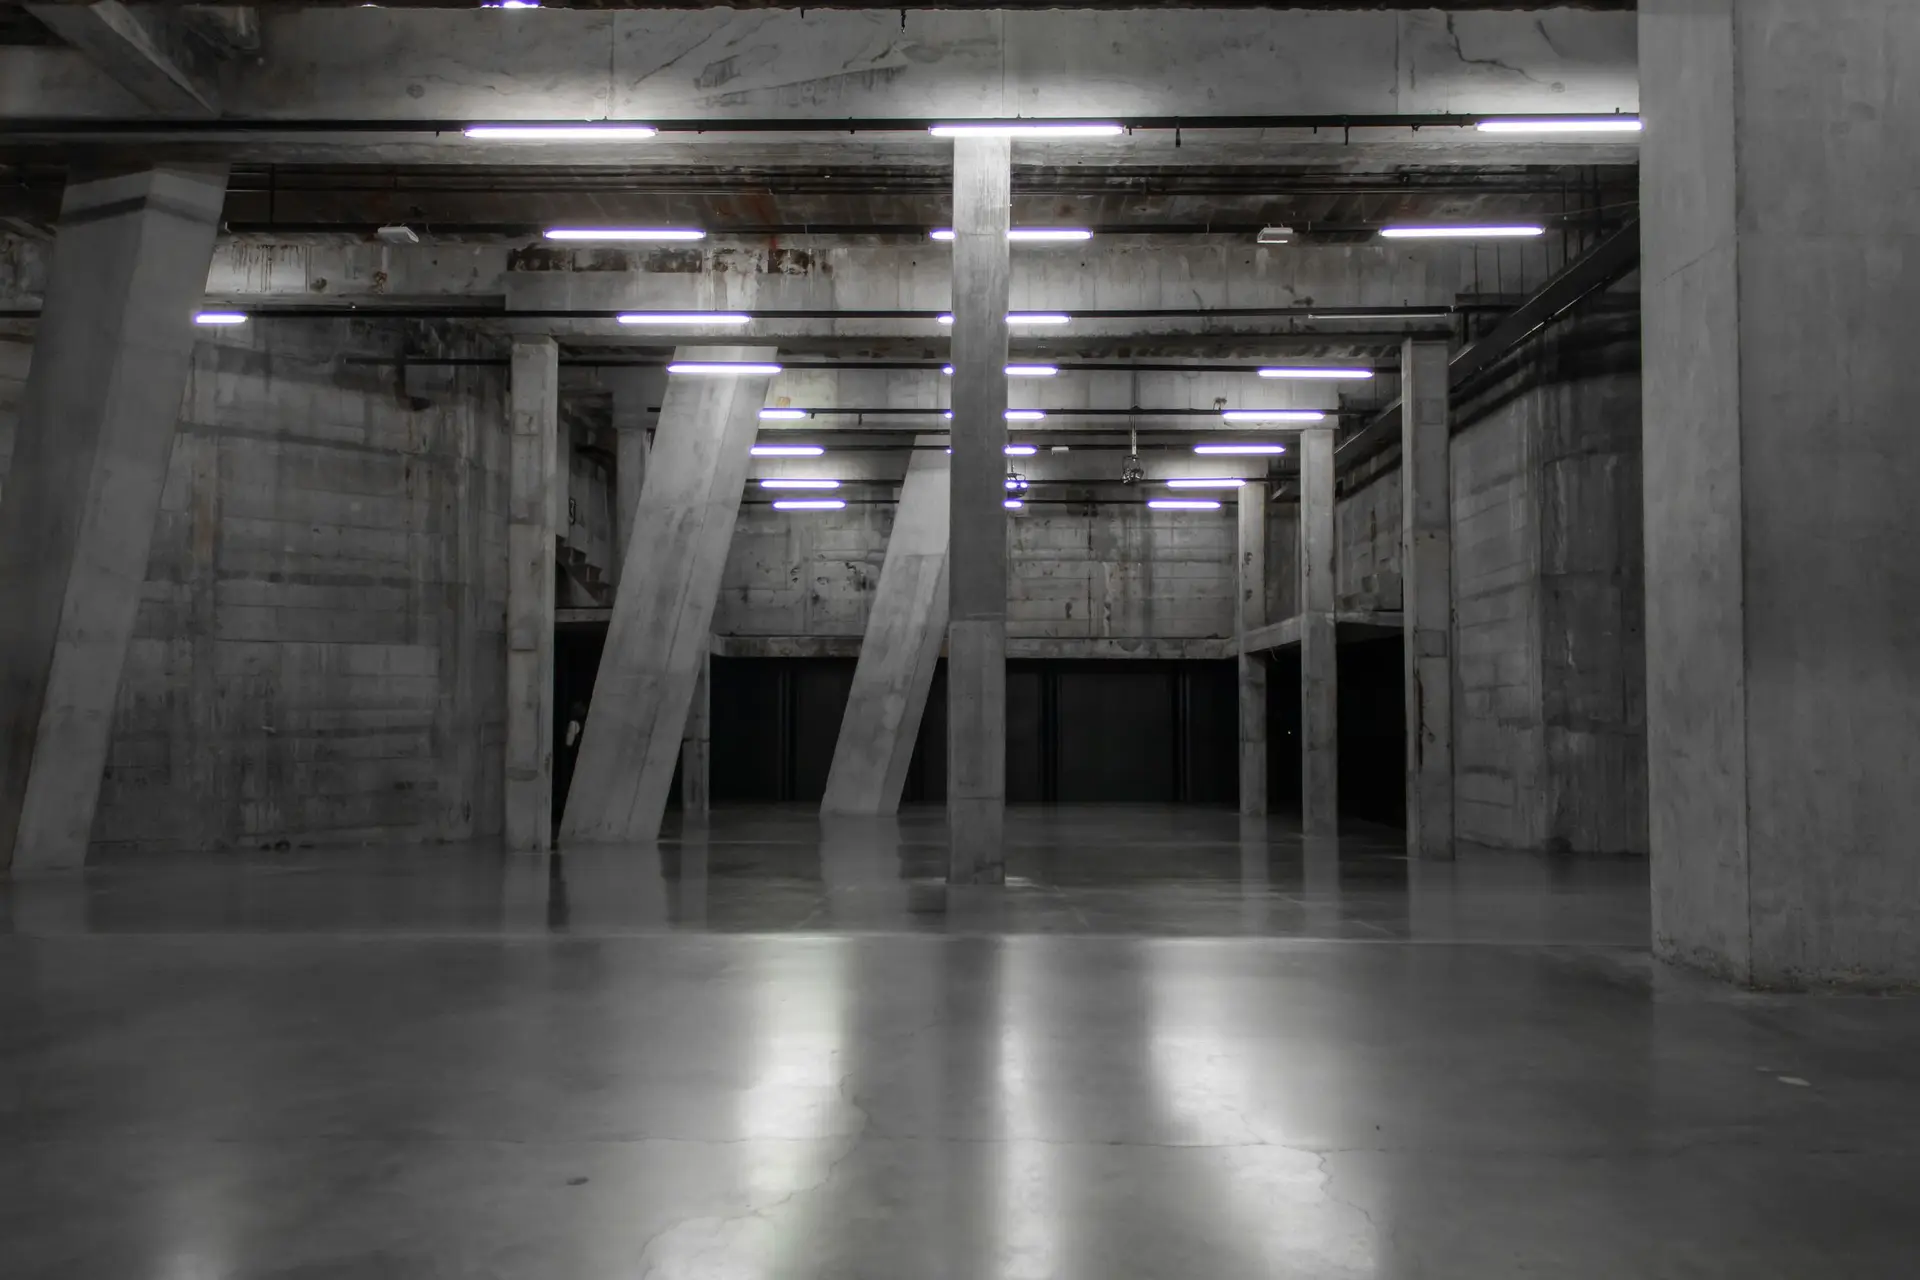
Tenant Improvements in Studio City
Studio City tenant build-outs drawn for LADBS structural review, with each new load traced from the hanger or post down to the slab. Aspenwell Construction.
Structural sheets in a Studio City tenant set get a separate read at LADBS, where plan check follows each new load down to the ground. A hung projector, a heavier rooftop unit or a doorway cut through a bearing wall all need a path the reviewer can trace: hanger to beam, beam to column, column to footing. When a link is missing from the drawings, the set comes back with a comment.
What the structural reviewer checks
For a cut opening, the reviewer wants the header size, the posts at each end and what those posts stand on. For added roof weight, the calculations must show the existing joists or trusses can carry it, or show the reinforcement. Seismic anchorage of heavy items, such as a water heater, a tall cabinet or ceiling-hung equipment, is checked too, because those pieces can move hard in a quake. We answer comments with revised sheets and an engineer's note, which keeps the correction cycle short.
Life safety and access on the same set
Other reviewers look at exits, occupant load and the accessible route. Doors need the right width and hardware, a restroom needs turning space and grab bars, and a counter needs a lowered section. Fire sprinklers and the alarm system get their own submittal to fire review. Energy forms cover new lighting and controls. All of it sits in one set with the structural sheets, so the plan for a doorway matches its framing detail and every reviewer sees the same layout.
About our tenant improvements serviceEverything we do in Studio City
Tenant Improvements in Studio City: questions
Office furniture and copiers sit fine on most slabs. Heavier pieces, such as a safe, a commercial oven or a loaded cold room, get checked by the engineer against the slab's thickness and steel. If the concrete falls short, a new pad is cast beneath the equipment ahead of delivery.
Our team carries it from drawings to closeout. The landlord approves the plans under the work letter, sets access and noise hours, and names any required vendors for the roof or alarm. We keep the tenant informed and pass along anything that touches the lease.
Yes, for nearly all of them. Studio City is permitted through LADBS, and a set with moved walls, new circuits, plumbing or structural work goes through plan check there. Cosmetic updates like paint can often skip a permit, and we confirm the line with the department before starting.
Tenant Improvements in other cities
More we build in Studio City
Book an inspection in Studio City
Describe the house and what it needs. We look at the structure first and send the quote in writing.