
Windows & Doors in Studio City
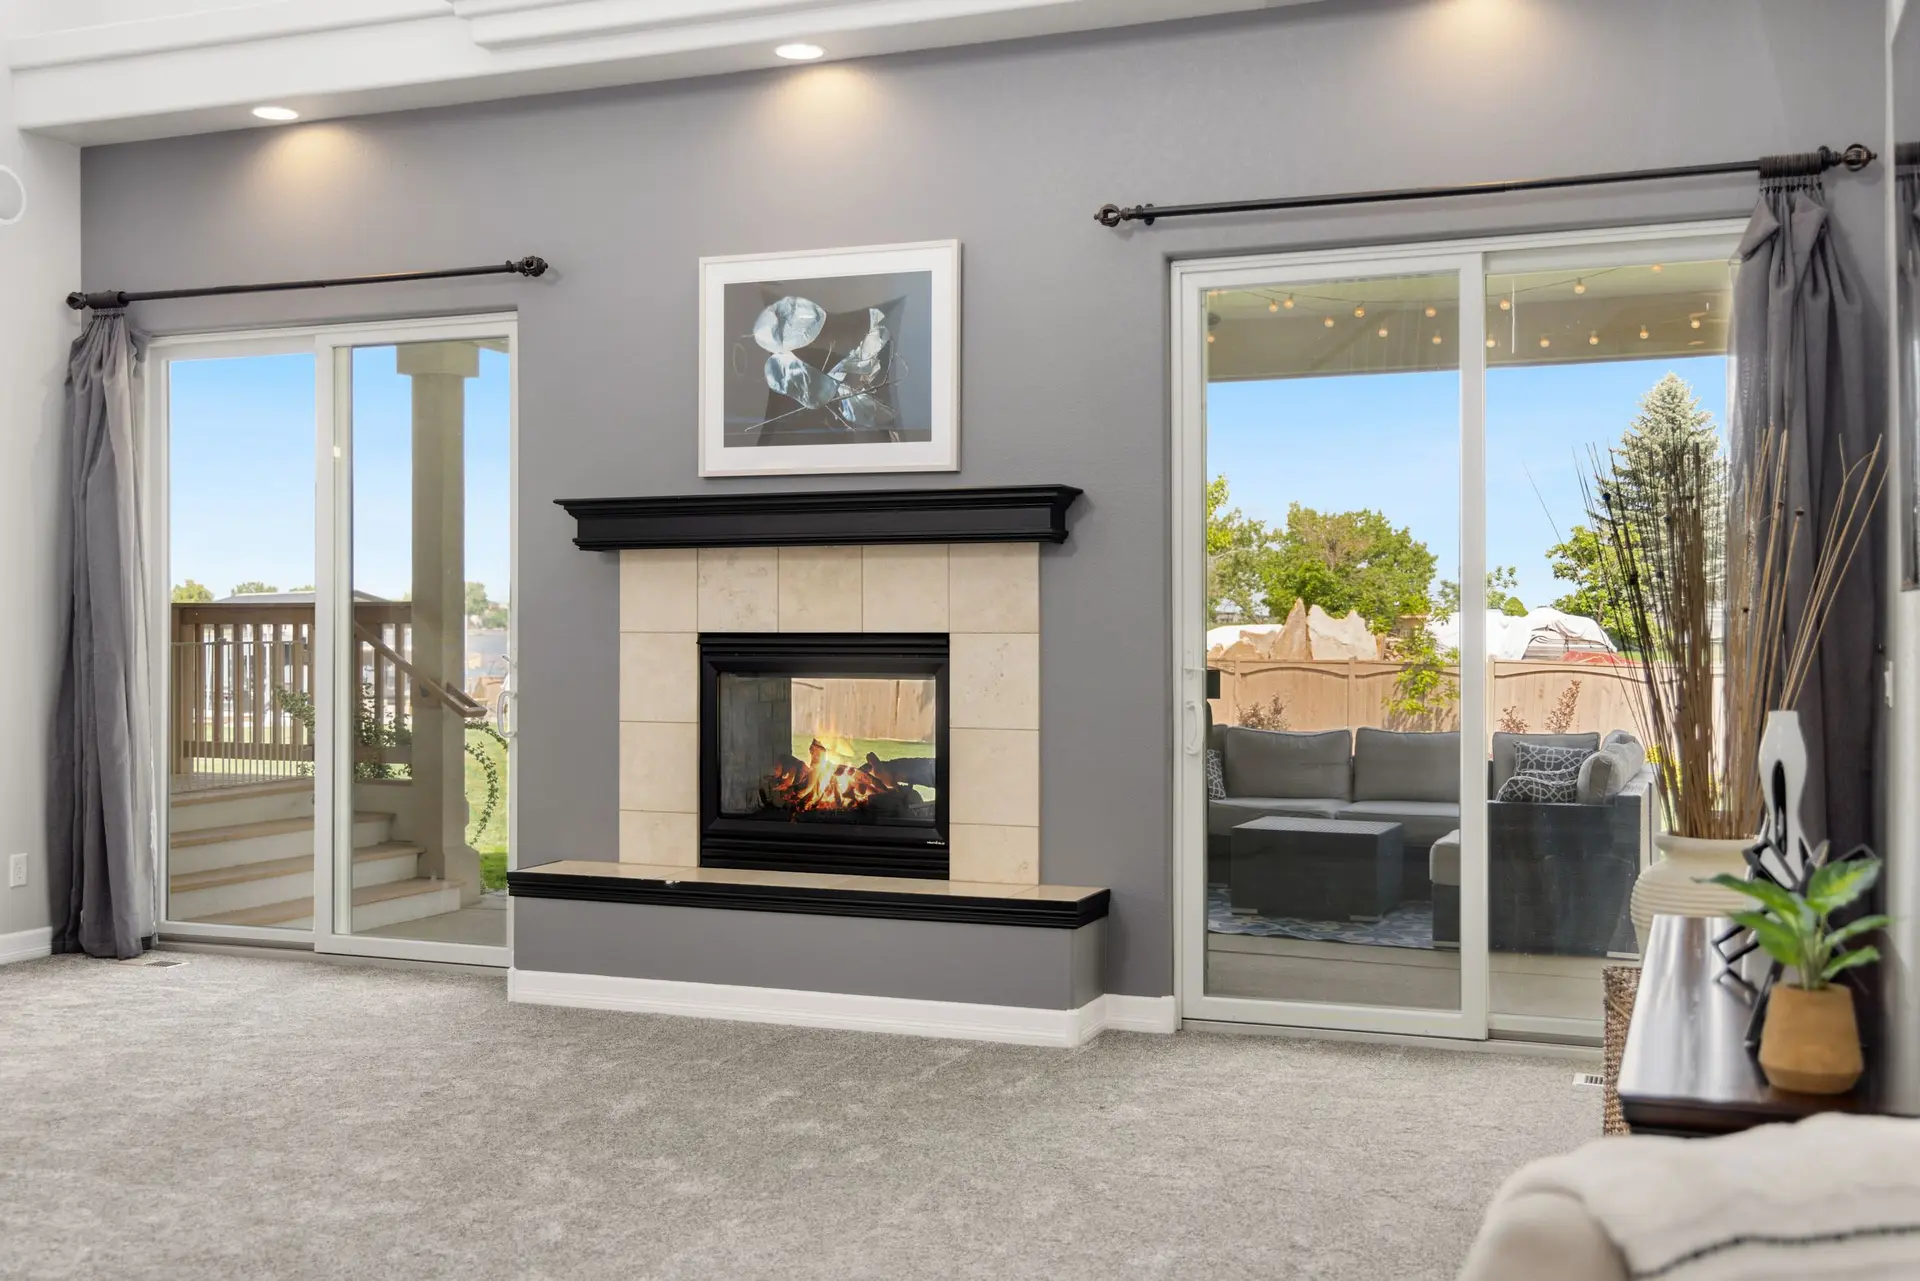
Studio City window and door openings drawn for LADBS review, with every header, post and footing shown so the load reaches the foundation by a clear path.
Point loads get followed all the way to the soil when LADBS checks a Studio City plan for a wider door. The reviewer wants to see the header, the posts at each end, the hardware that ties them together, and what each post stands on. A new beam only works if the foundation under its ends can take the weight, so that last step gets as much attention as the opening itself.
From the header to the footing
On the drawings, each post gets a size, a cap connecting it to the beam and a base connecting it to whatever lies under it. Over a raised floor, solid blocking or a short post runs from the floor down to a footing, so the load never rests on a joist alone. Where the existing footing is small or cracked, the engineer may call for a new pad poured under the post. The reviewer also checks that the beam bears on enough wood at each end and that nothing in the path was notched to fit a pipe.
Bracing, energy and safety lines
If the opening cuts into a wall that resists sideways force, the plan has to show how much braced length remains or what new panel or frame replaces it. Calculations travel with the drawings. The set also carries state energy forms listing each new unit's ratings, notes marking tempered glass at doors and low panes, and the size of any bedroom escape opening. After approval, an inspector checks the framing and hardware before the wall is covered, then returns for the final.
About our windows & doors serviceEverything we do in Studio City
Windows & Doors in Studio City: questions
Usually, if the wall above can be carried and the floor at the new threshold can be made level. The lower part of the wall is removed, a header sized for the wider span goes in, and the posts are carried to the foundation. LADBS reviews the change before any cutting starts.
The engineer works that out from the span, the roof or floor above it and any concentrated load landing nearby. Short spans under light roof framing can use solid lumber. Longer ones, or a beam carrying another beam, usually step up to engineered wood or steel with posts and hardware specified at both ends.
Yes. LADBS issues permits for Studio City, which is part of the City of Los Angeles. A resized opening goes through plan check with structural details. A same-size swap is a simpler filing, still reviewed for energy ratings and safety glass. We assemble the paperwork and meet the inspector on site.
Windows & Doors in other cities
More we build in Studio City
Book an inspection in Studio City
Describe the house and what it needs. We look at the structure first and send the quote in writing.