
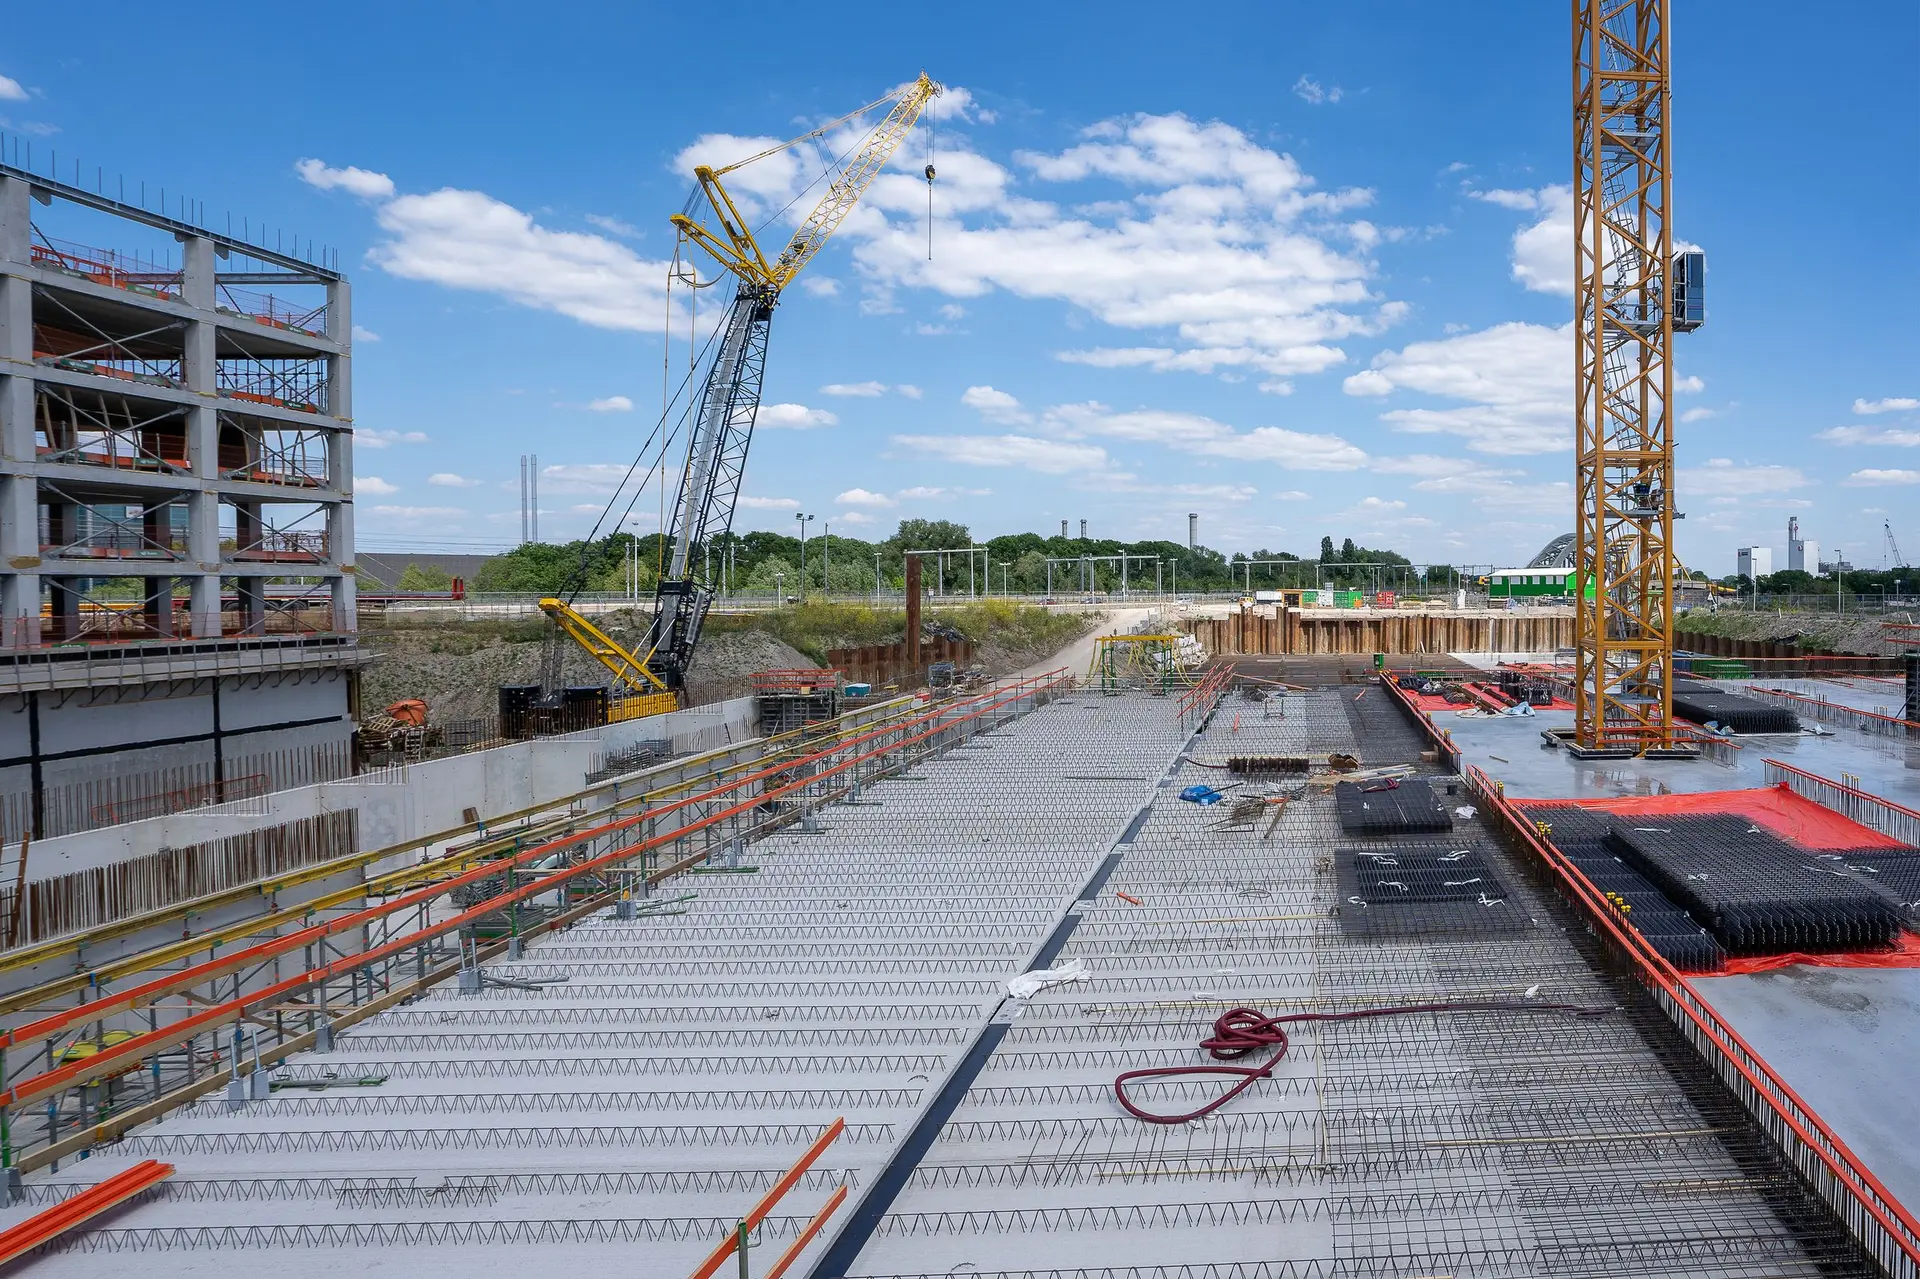
Commercial Construction in West Hills
West Hills commercial framing tied down with continuous steel rods and take-up devices that follow lumber shrinkage, detailed for LADBS plan review.
Steel tie-down rods running continuously from roof to foundation, fitted with self-adjusting take-up nuts, suit a wood-framed West Hills commercial building of several stories. Framing lumber keeps drying and shrinking after it is enclosed, and where a site takes strong sun and dry wind, that drying can run faster. The take-up device follows the shrinkage, so the rod stays snug and the shear wall keeps its grip on the floor below.
How the rod system carries load
At each end of a stacked shear wall, a threaded rod runs from an anchor cast into the footing up through every floor, coupled where lengths join. Bearing plates and nuts at each level pass uplift into the rod, which delivers it down to the concrete. The take-up device at each plate ratchets or springs closed as the wood shrinks, removing the slack that would otherwise let the wall rock before it starts resisting. The engineer sizes the rod, plates and devices, and LADBS checks those details at plan review.
Exposed steel and wood on an inland site
Steel that stays exposed, such as a canopy beam or a rooftop equipment frame, gets a primer and finish coat suited to strong sunlight, since chalking paint leaves bare steel to rust when rain does come. Wood beams that extend past the roof edge get their end grain sealed and a metal cap to limit checking as they dry. Inside, rods and plates are left reachable where the design allows, so a later inspection can confirm the nuts are still tight.
About our commercial construction serviceEverything we do in West Hills
Commercial Construction in West Hills: questions
That falls to the owner, who engages the agency directly or through the engineer of record, and the deputy inspector reports to LADBS. We line up the visits for the items the sheets list, such as anchor rods before concrete, welded couplers and adhesive anchors, and keep each exposed until it has been approved.
Often it can. Rod systems and new shear walls are added one wall line at a time, so only the rooms along that line close while the others stay in use. Exits are kept clear, dust is contained behind plastic barriers, and coring through floors for the rods is scheduled when the business is closed.
We write it from the stamped drawings with each division on its own line, and the tie-down system priced separately so its material and labor are visible. Allowances carry plain labels. If opening a floor shows framing different from the plans, the engineer revises the detail and we price that change in writing for your approval first.
Commercial Construction in other cities
More we build in West Hills
Book an inspection in West Hills
Describe the house and what it needs. We look at the structure first and send the quote in writing.