
Fire Rebuild & Reconstruction in West Hills
West Hills fire rebuilds topped with a standing-seam steel roof that keeps weight off the shear walls and stands up to hard inland sun and wind.
A standing-seam steel roof is the covering we put forward when a West Hills house is drawn again from the slab up. It weighs far less than tile, so the walls below have less mass to hold back when the ground shakes. On an inland lot it also has to stand up to strong sun, parching wind and an occasional downpour, and a baked-on finish over clipped panels is made for all three.
Roof weight and the shear walls
In an earthquake the roof behaves like a heavy lid that the walls must keep from sliding. The engineer adds up the dead load of every layer on top, then sizes the plywood shear walls, their nailing and the hold-downs at each end to resist the sideways force that weight produces. Lighter roofing lowers that force from the start. Tile can still be chosen, and the plans then carry the heavier numbers through rafters, walls and footings. Either way, the roof sheathing is nailed as a diaphragm, so it gathers the force and passes it to the walls below.
Sun, wind and storm on the panels
Steel grows and shrinks with every swing of heat, so the panels hang on clips that let them slide along their length while staying fastened down. Beneath them goes a self-adhered underlayment rated for high temperature, since ordinary felt can soften beneath hot metal. The factory finish resists chalking and fading in hard sun. Ridge and eave closures keep wind-driven rain from working under the seams during a hard storm, and gutters sized to the roof area carry the water to downspouts that lead it away from the new footings.
About our fire rebuild & reconstruction serviceEverything we do in West Hills
Fire Rebuild & Reconstruction in West Hills: questions
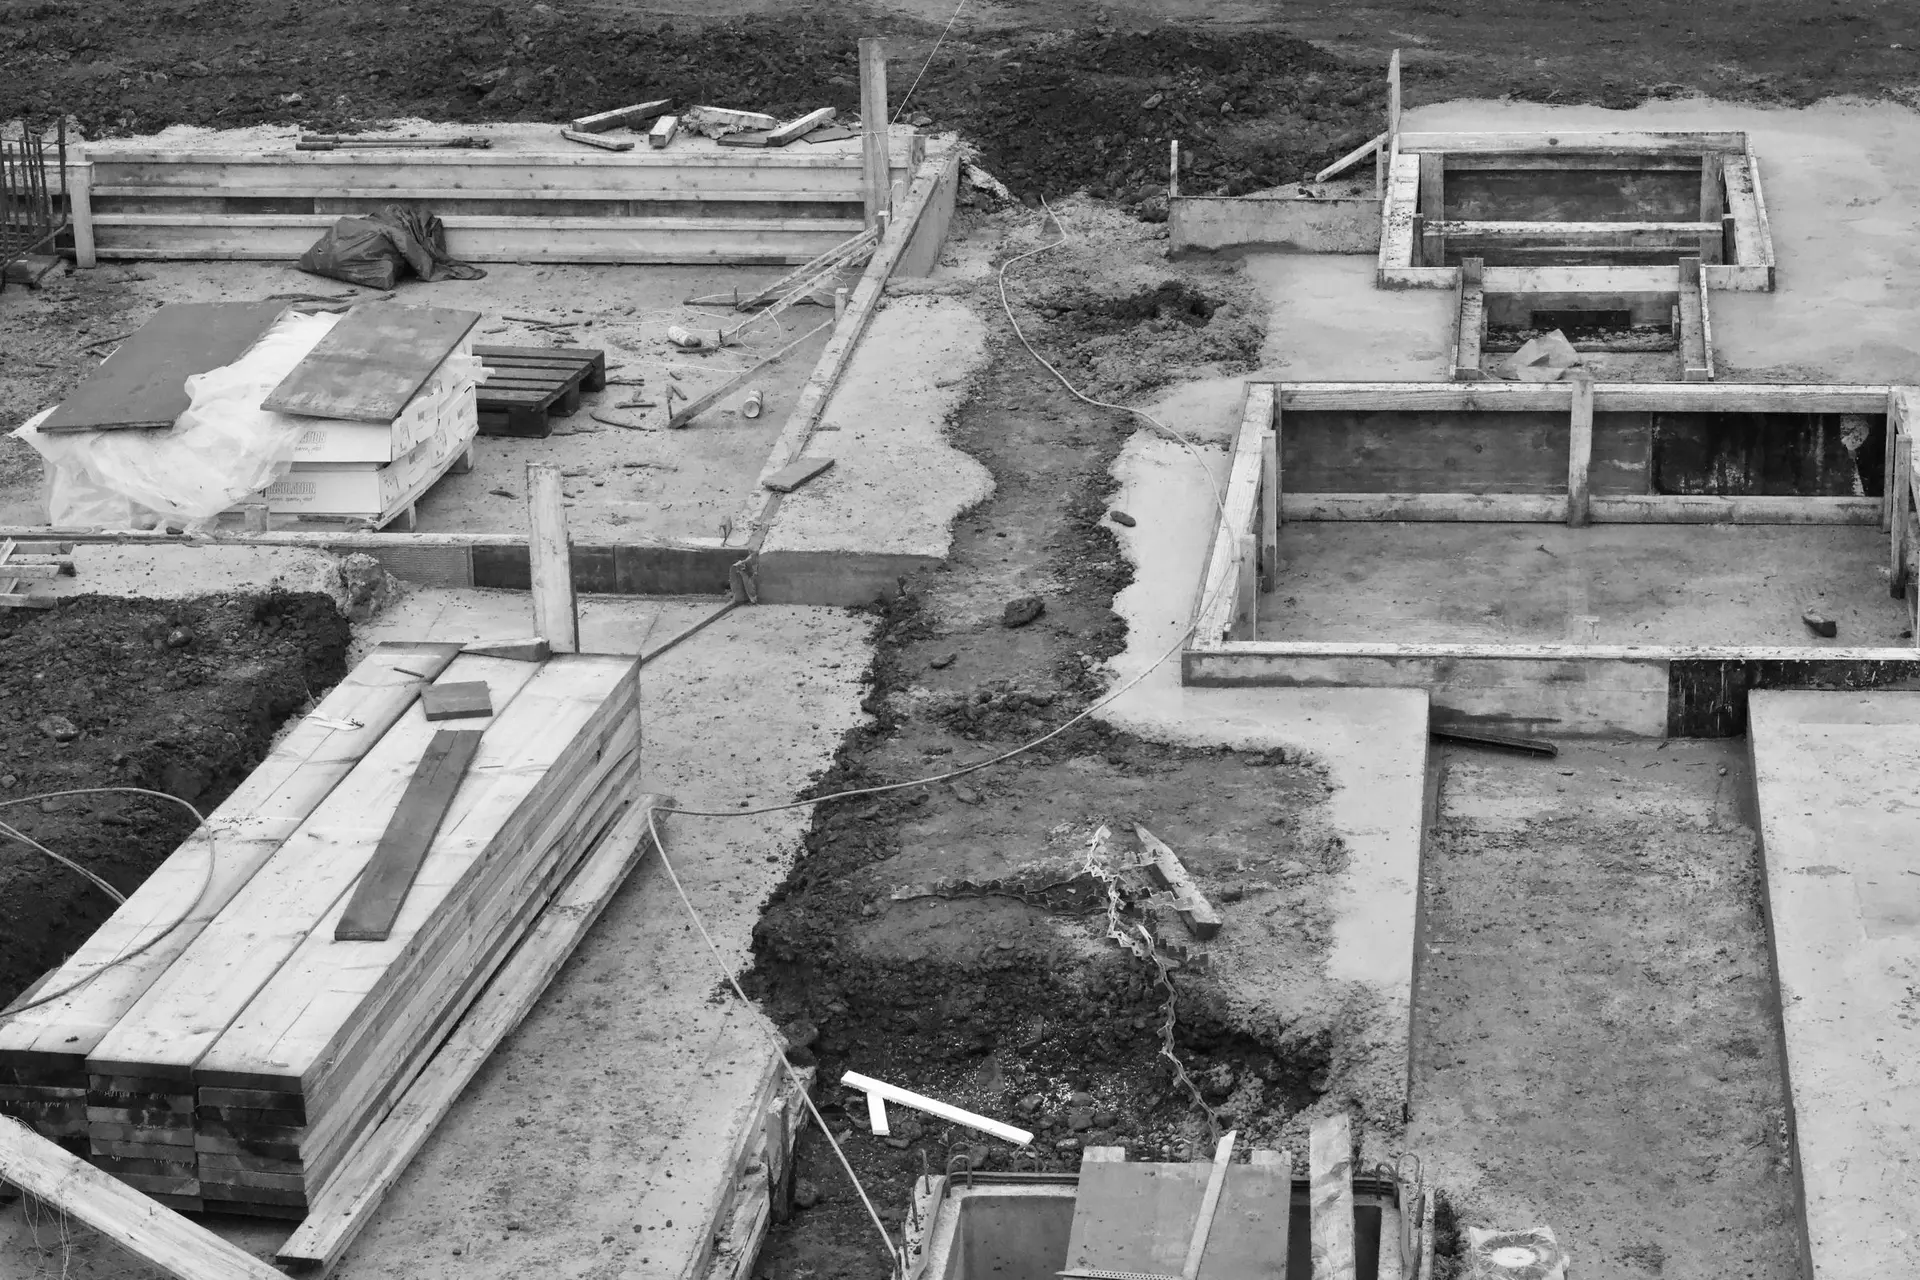
That waits for a structural engineer's close look. Cores pulled from the slab or stem walls are tested for strength, and the footings are checked for heat cracking and spalling. Sound concrete can carry the new frame with fresh anchor bolts or epoxy-set hold-down anchors where the engineer places them. Weak sections are cut out and poured again to the written details.
Ash and burned material must be hauled away and the gas, power and water services confirmed off or capped. A survey then marks the property lines, the engineer files a foundation report, and the drawings go to LADBS, the department that permits West Hills as part of the City of Los Angeles. Concrete and framing begin once that permit is in hand.
West Hills sits within the City of Los Angeles, so LADBS applies the Los Angeles building code, the state code set as amended by the city. Whichever edition was in effect on the day the permit application went in governs the design. A full rebuild meets current seismic, energy and electrical requirements, and the plans show each shear wall, hold-down and anchor.
Fire Rebuild & Reconstruction in other cities
Book an inspection in West Hills
Describe the house and what it needs. We look at the structure first and send the quote in writing.