
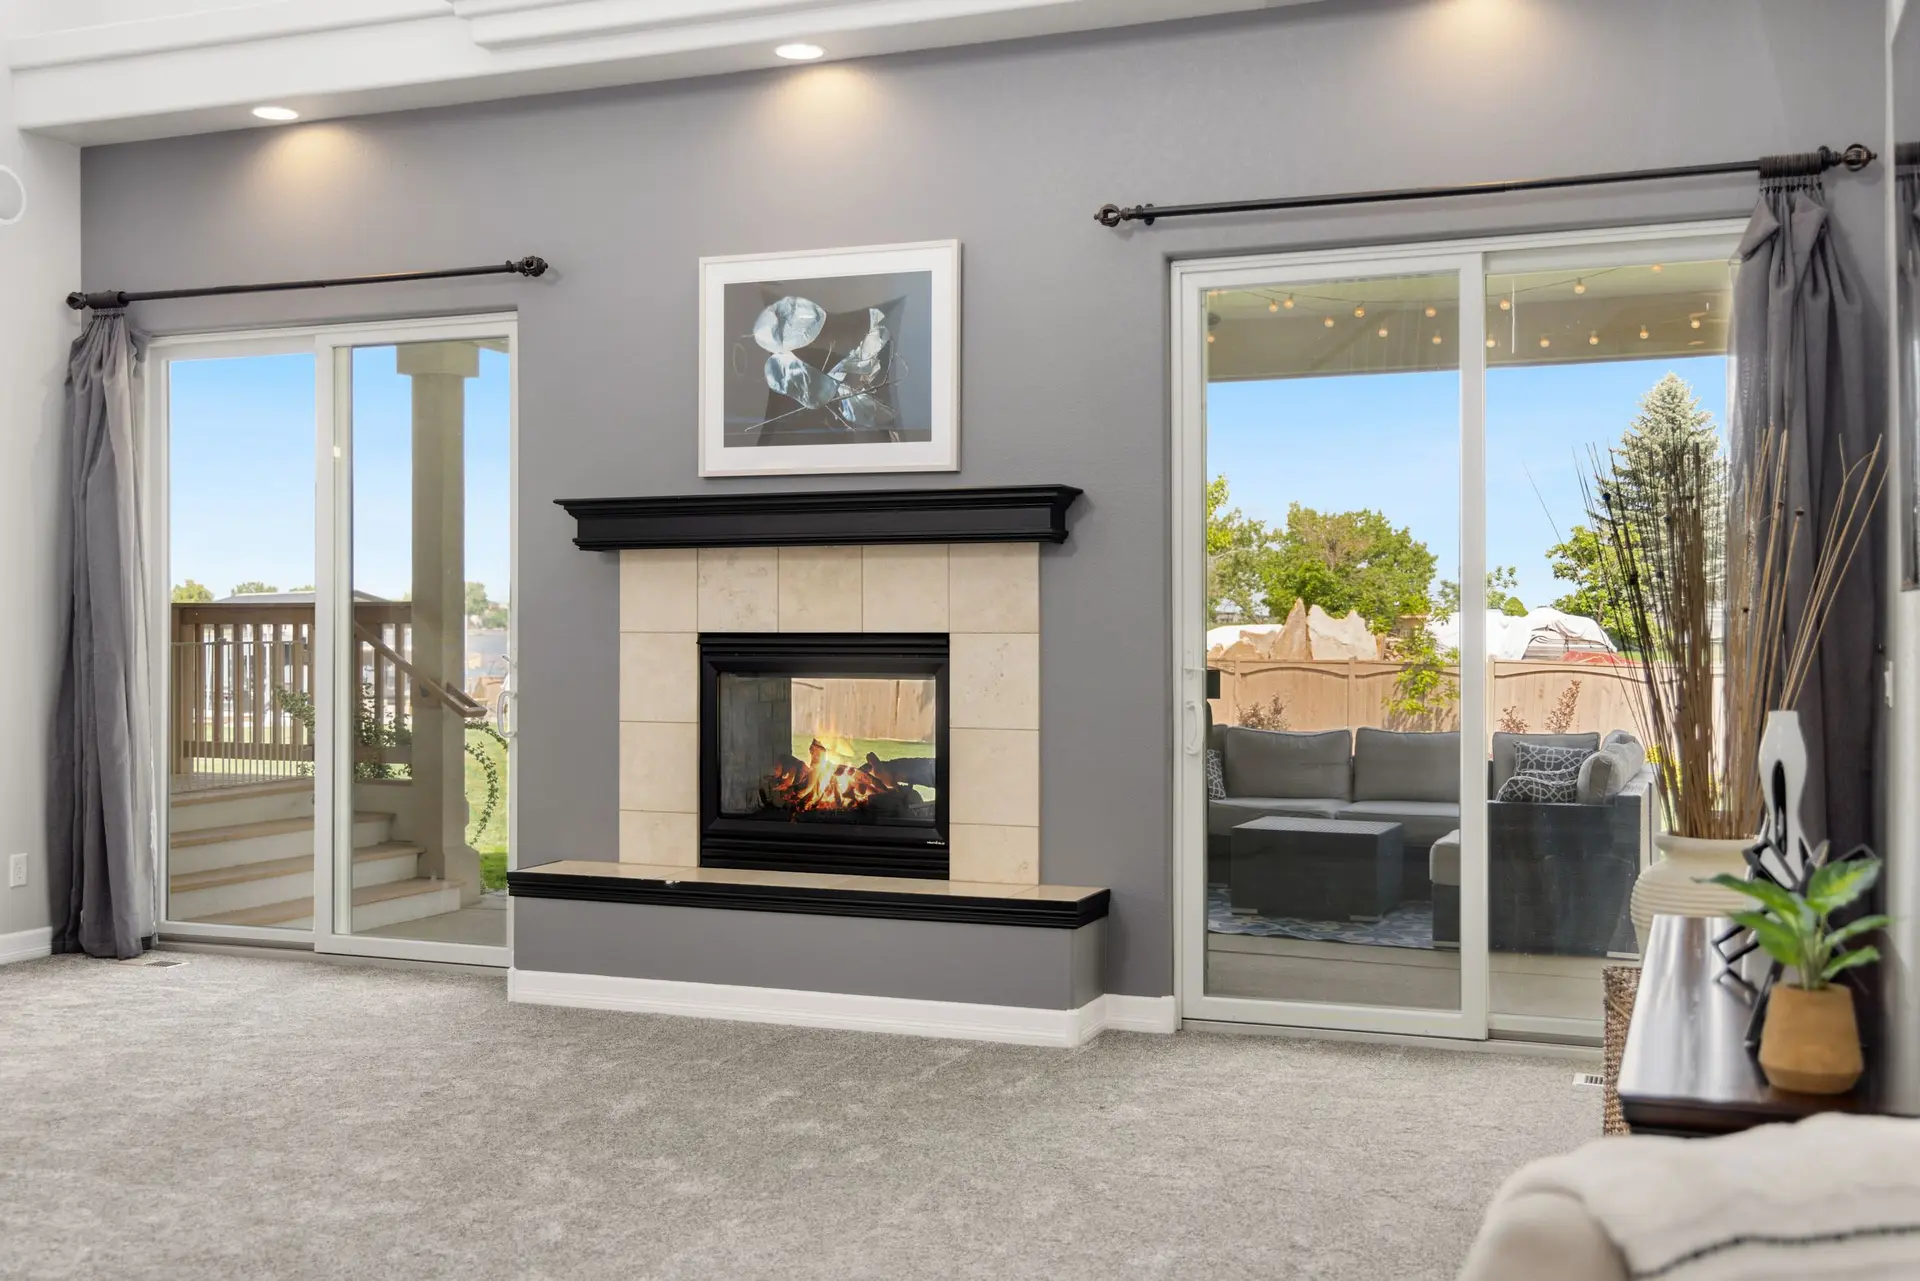
Windows & Doors in West Hills
Fiberglass window and door frames for West Hills homes, set in openings with engineered headers and permitted through LADBS by Aspenwell Construction.
Pultruded fiberglass is the frame we put forward for a West Hills window that takes hard sun. The material expands and contracts nearly in step with the glass it holds, so the seal around each pane is asked to stretch less as an inland wall warms through the day and cools after dark. It also resists rot at the sill, where a wood frame tends to fail first.
What the frame is asked to resist
An insulated glass unit is a pair of panes held apart by a spacer and sealed along the edge. When a frame moves more than the glass inside it, that edge seal takes the strain, and a failed seal shows up later as haze trapped between the panes. Vinyl moves the most of the common frame materials, aluminum sits in the middle, and fiberglass tracks glass closely. Under hard sun and dry wind, a low-emissivity coating cuts the heat that reaches the room, and a lighter frame color soaks up less of it. The written quote sets each frame option side by side.
The opening around the frame
A good frame only performs in an opening that stays true. Where an opening gets wider, the engineer sizes a new header and the posts under each end, and where the cut lands in one of the house's braced panels, extra nailing or hold-downs can be specified to restore what it lost. Around the unit, flashing and the paper behind the stucco are lapped in shingle order, upper layer over lower, so water that gets behind the finish drains out at the sill. Tempered glass goes into every door and any low pane the code names. LADBS reviews a resized opening in West Hills and inspects the framing while the wall is still open.
About our windows & doors serviceEverything we do in West Hills
Windows & Doors in West Hills: questions
It can, once the wall above is carried across the wider span. The stucco and framing below the sill come out, a new header goes in on posts, and the floor at the threshold is checked for level. Where that wall braces the house, the engineer details what replaces its strength, and LADBS reviews the plan.
One an engineer sizes for the span and the weight above it, often laminated veneer lumber or a solid sawn beam, resting on trimmers or posts that carry each end down to the floor framing or a footing. A wide slider can call for a deeper member, since a beam that deflects can bind the moving panel.
Plan on one. LADBS issues permits here, because West Hills lies within the City of Los Angeles. A change in opening size brings structural review, and replacement units must carry energy labels that meet state rules, with safety glass where the code calls for it. We prepare the drawings and file the application.
Windows & Doors in other cities
More we build in West Hills
Book an inspection in West Hills
Describe the house and what it needs. We look at the structure first and send the quote in writing.