
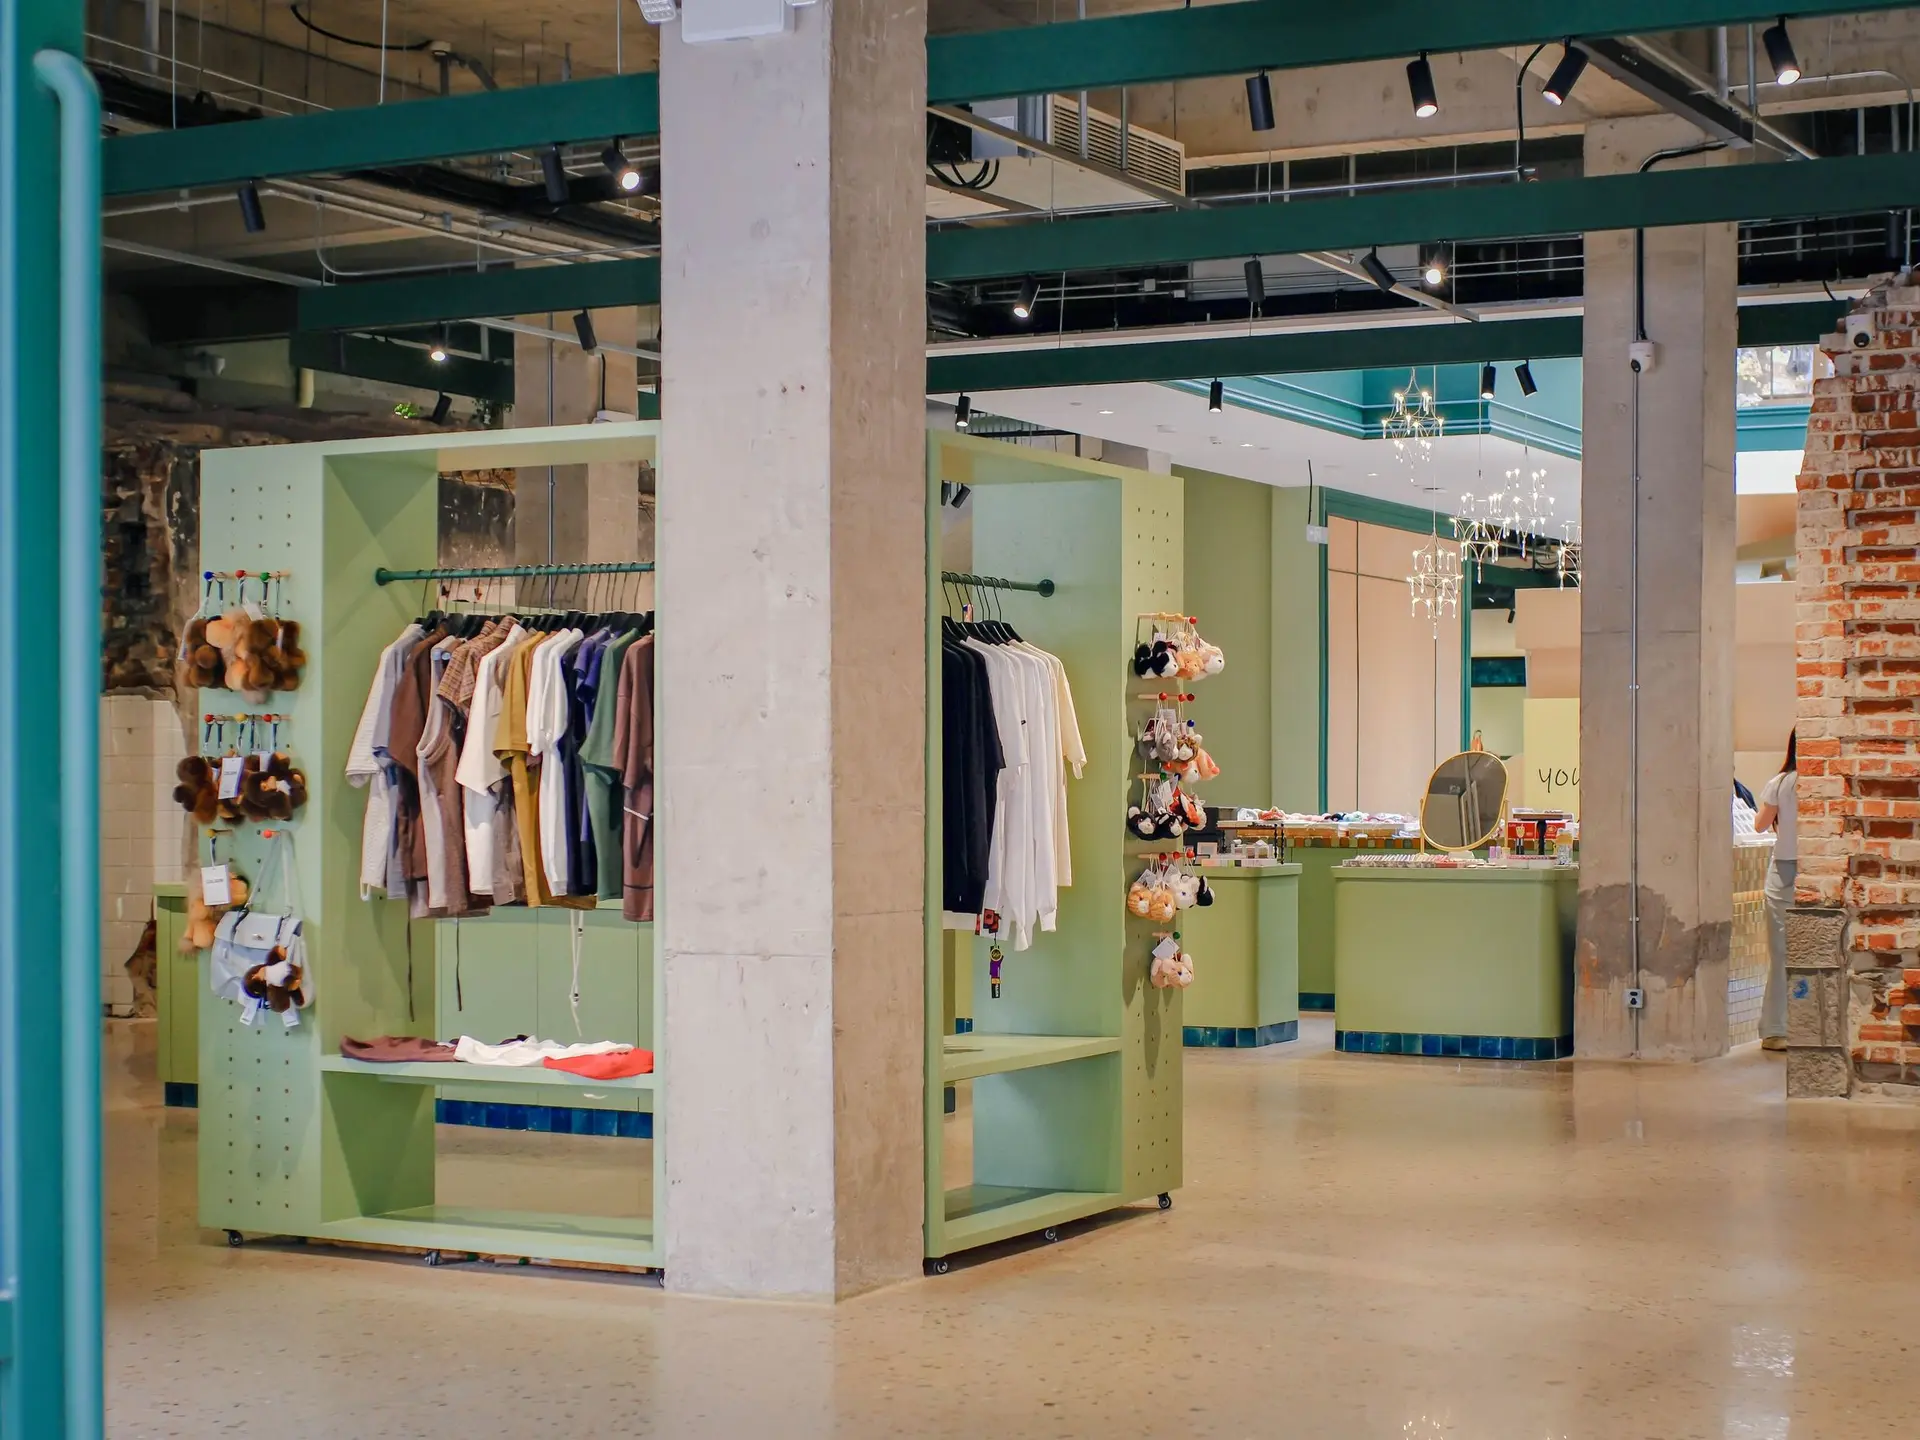
Office & Retail Renovation in West Hills
West Hills shop and office renovations with laminated veneer lumber headers that stay straight over a wider opening, on engineered posts. Aspenwell.
Laminated veneer lumber is the header we often specify over a widened West Hills shop opening. Made of thin veneers bonded with the grain running one way, it stays straight and resists the twisting and checking that a large sawn beam can show as it dries, which matters on an inland wall that takes hard sun and dry air. A straight header keeps the glass below it from binding or cracking.
Sizing the beam and its supports
The engineer sizes the header for the roof, the wall and anything hung above the opening, and checks deflection so the beam does not sag onto the frame below. Built-up posts or steel columns carry each end down to a footing, and the connections at top and bottom are specified hardware. If the old wall braced the building, a shear panel or a steel frame replaces that strength nearby. Where the span is long, a steel beam may suit better, and the engineer makes that call.
Protecting the wood and the finish
Engineered lumber has to be kept dry during construction, so it is stored off the ground and covered until the wall is closed. Once set, the header is wrapped by building paper and flashing at the head of the opening, then the exterior finish. Fasteners into the header follow the manufacturer's edge distances so the layers do not split. LADBS reviews the beam, posts and footings with the rest of the set, and the inspector sees the framing before it is covered.
About our office & retail renovation serviceEverything we do in West Hills
Office & Retail Renovation in West Hills: questions
Opening up the front wall is a structural job, and a sized header, posts and footings make it possible in most buildings. The engineer also checks whether the wall braced the building and adds a frame or shear panel to make up for it. LADBS approves the design first.
With the work split into phases, a West Hills shop can keep its doors open. Barriers seal the active zone, the entry and exits stay clear, and cutting or beam setting happens outside business hours. A brief closure may be needed when the header goes in, and it is planned with you.
LADBS is the reviewing office for West Hills, and we prepare and file everything it needs: drawings, beam and footing calculations, energy forms and plan check responses. We then call each inspection as the work reaches it, and track landlord and sign approvals alongside.
Office & Retail Renovation in other cities
Book an inspection in West Hills
Describe the house and what it needs. We look at the structure first and send the quote in writing.